A 14th-century Jalayirid caravanserai in Baghdad famous for its vaulted brick central hall and historic Islamic architecture.
Khan Al-Mirjan in Baghdad
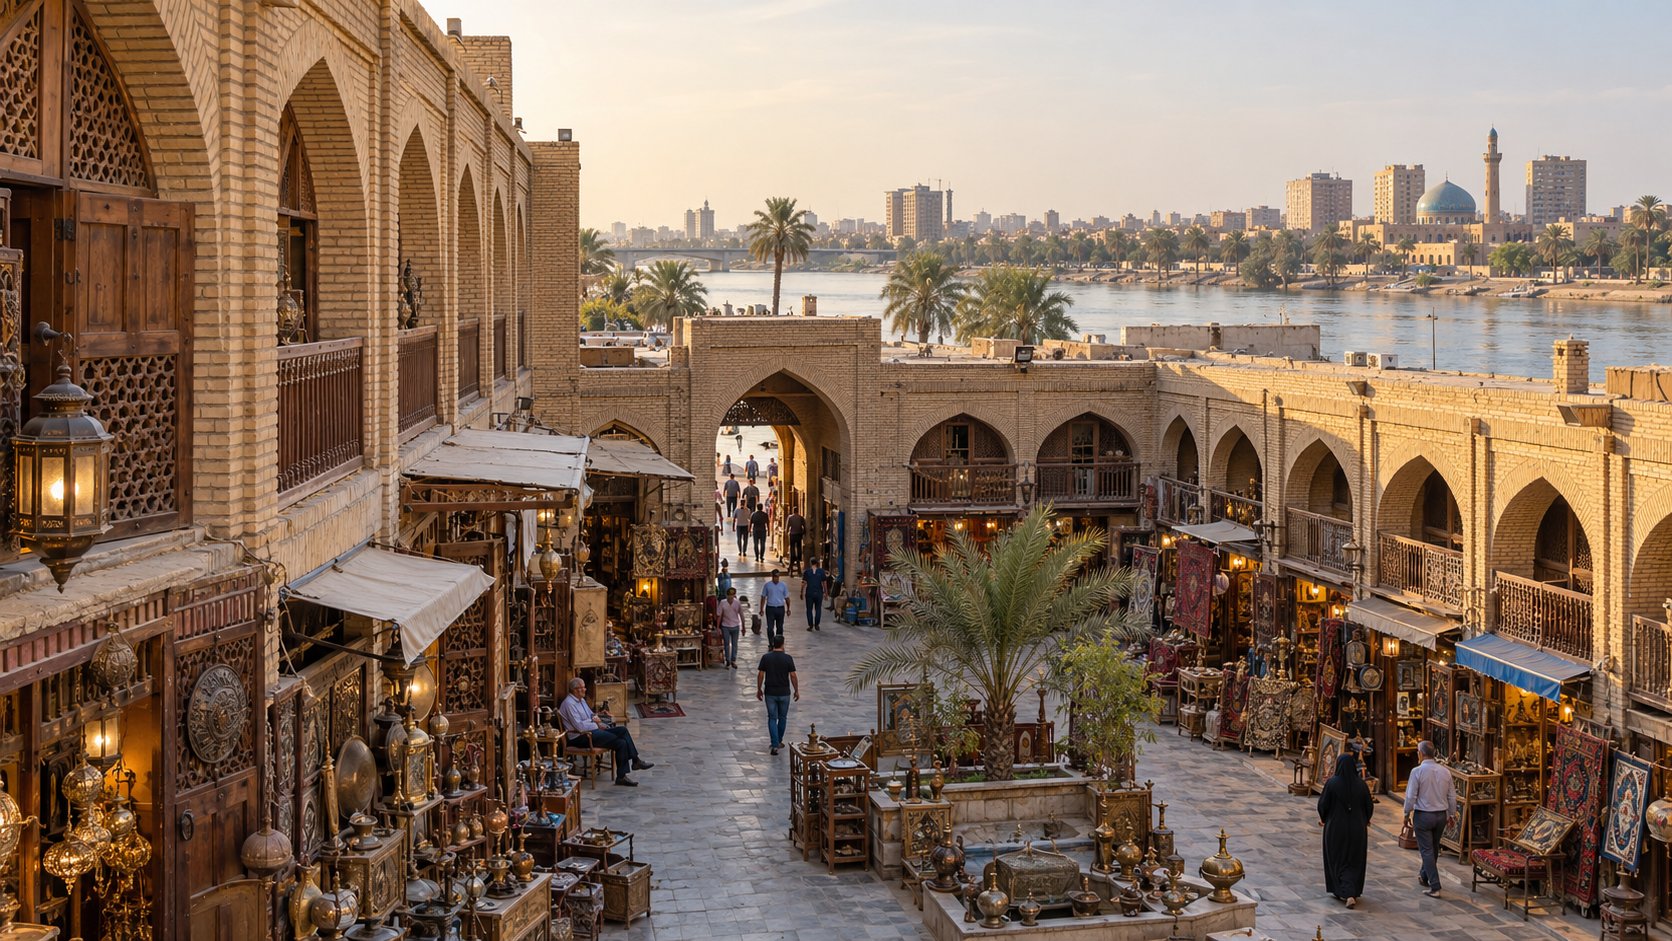
Khan Al-Mirjan (also known as Khan Murjan or Khan Ortmah) is one of the best-preserved commercial monuments of medieval Iraq. Built in Baghdad between 1356 and 1358 CE during the post-Ilkhanid Jalayirid era, the complex stands in the historic Al-Rusafah commercial district just off Al-Rasheed Street. Unlike conventional open-air caravanserais across the Islamic world, Khan Al-Mirjan features an enclosed central hall roofed by high brick arches and lantern vaults rising nearly 14 meters overhead.
For travelers and architecture enthusiasts exploring Baghdad's historic core, Khan Al-Mirjan provides a direct physical link to the 14th-century trading routes connecting Mesopotamia, Persia, and the Levant.
Historical Origins and Waqf Endowment
Khan Al-Mirjan was commissioned by Amin al-Din Mirjan ibn Abd Allah, the Jalayirid governor (wali) of Baghdad who ruled under Sultan Mu'izz al-Din Uways I. Amin al-Din Mirjan also founded the nearby Mirjaniyyah Madrasa and Mosque. Under classical Islamic civic administration, large public institutions required reliable, perpetual revenues to fund upkeep, salaries for scholars, and stipends for students. Khan Al-Mirjan was established as an income-generating religious endowment (waqf) dedicated to supporting the Mirjaniyyah complex.
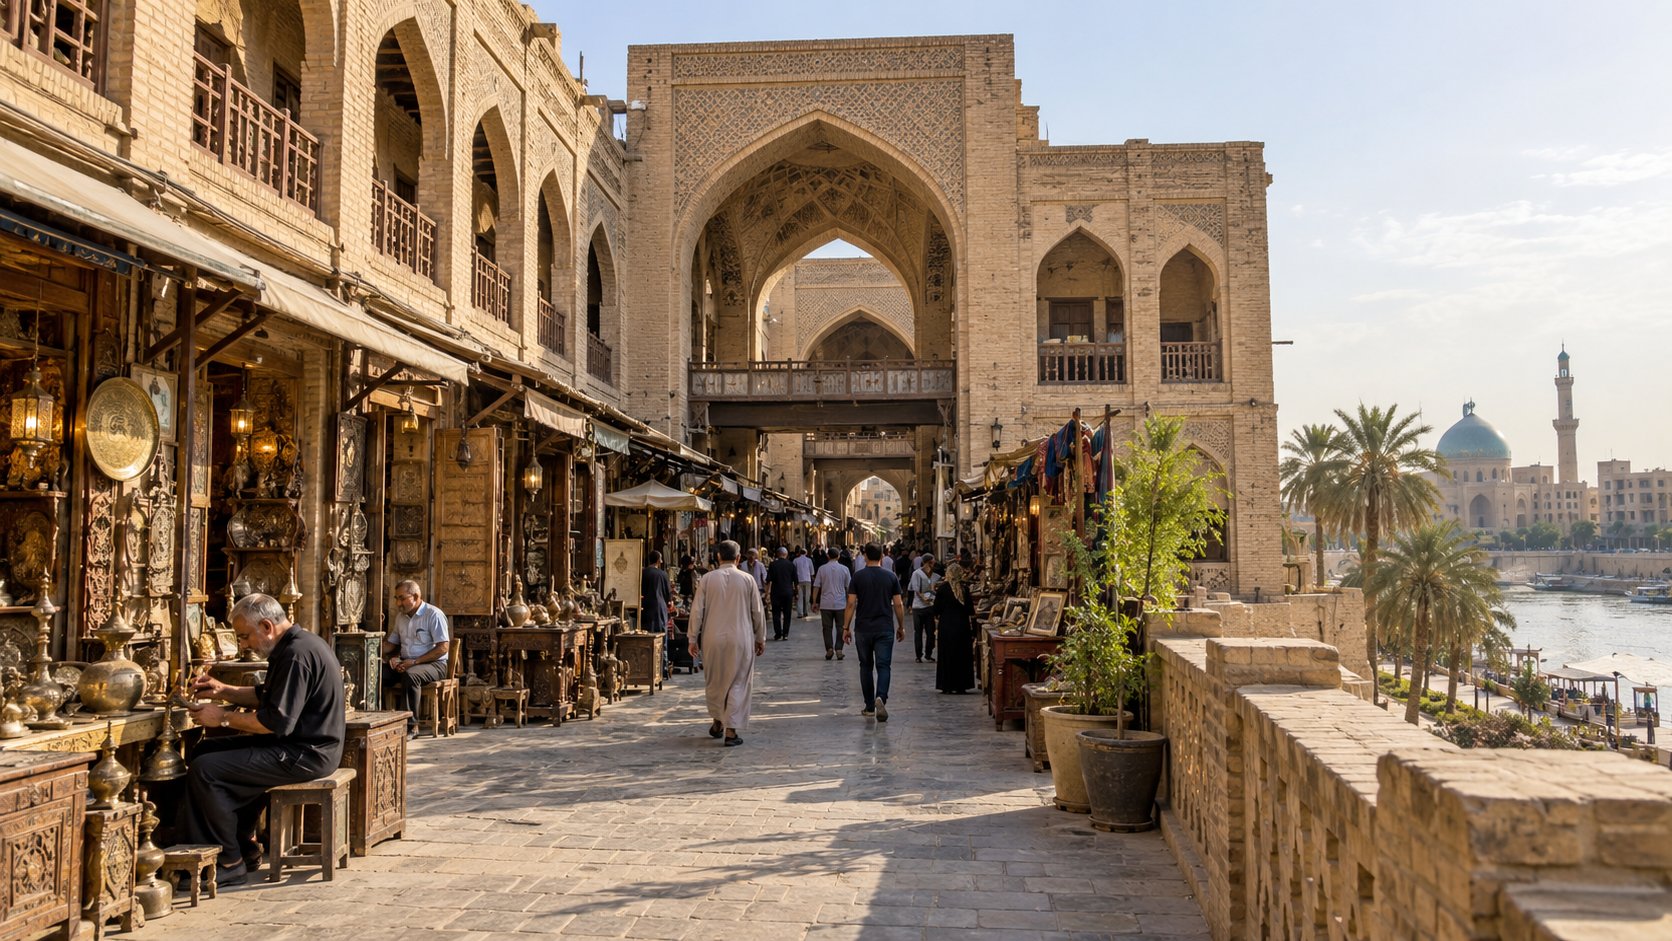
According to contemporary endowment records and architectural studies documented by Islamic Architecture Info, the foundation inscription carved in refined Naskhi script above the northern portal records the building's completion in 759 AH (1358 CE) and sets out its function as an urban caravanserai, marketplace, and hostel. Merchants arriving from Khurasan, Tabriz, Aleppo, and beyond stayed in its secure upper rooms while conducting wholesale transactions on the ground floor.
Architectural Ingenuity: The Covered Central Hall
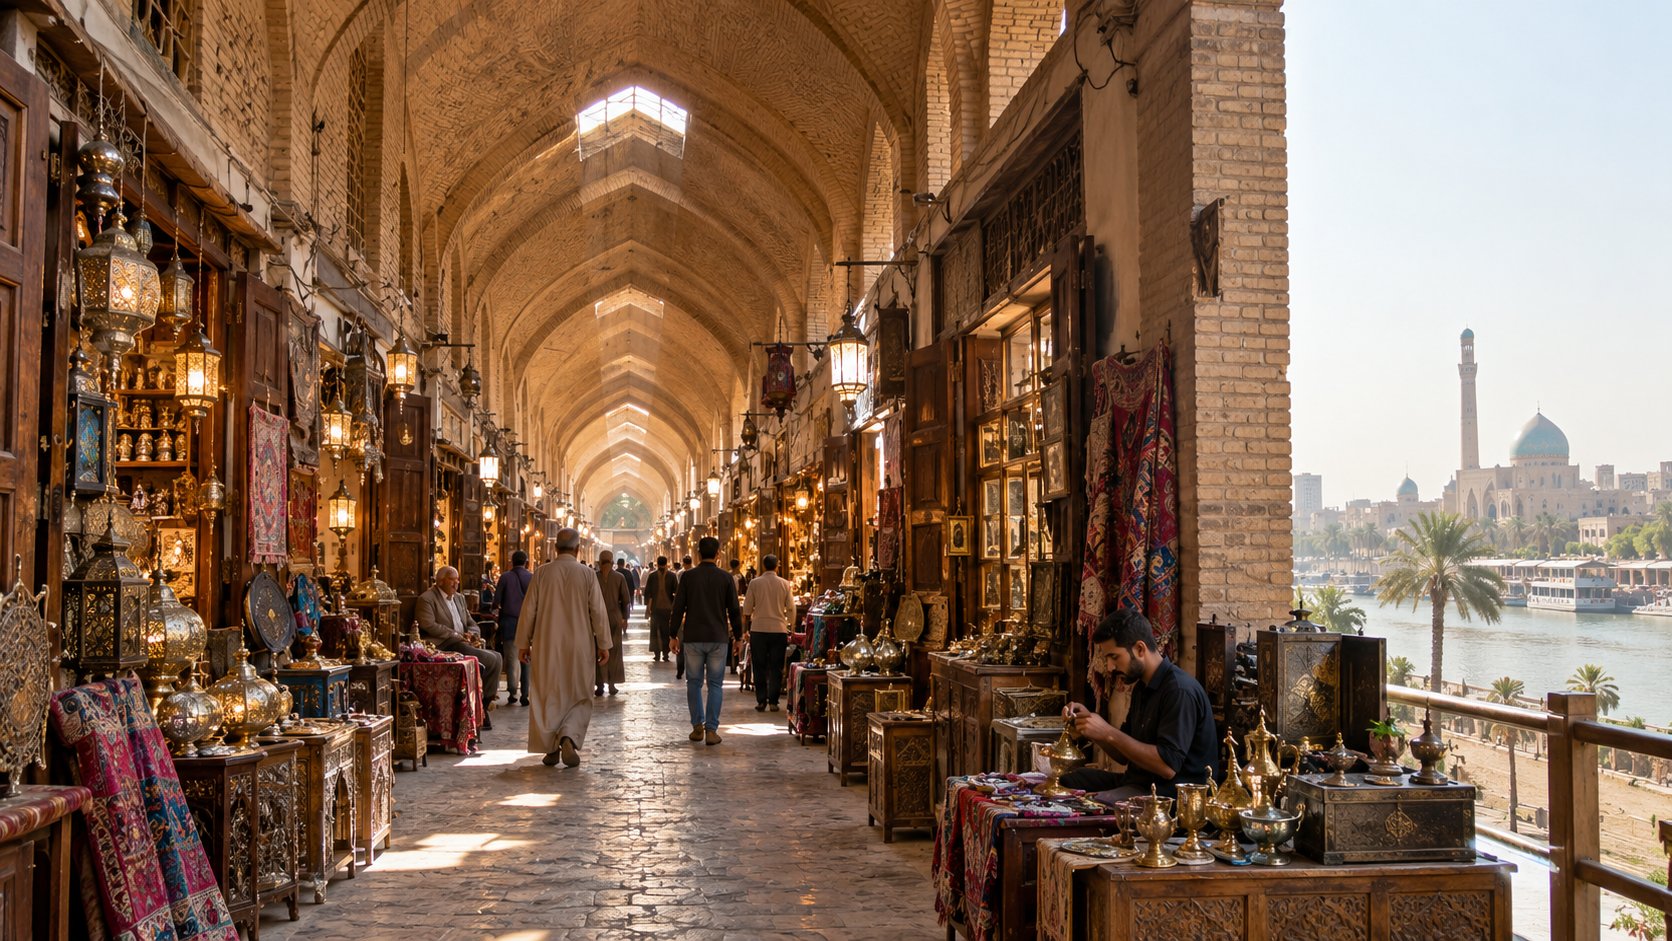
In typical caravan inns throughout the Middle East, a central open courtyard allowed pack animals and draft beasts to rest in the open air, surrounded by rings of two-story arcades. Khan Al-Mirjan breaks decisively with this model. Known historically in Turkish as Khan Ortmah ("the covered khan"), the structure incorporates a fully sheltered central nave spanning 10.8 meters wide and 29.5 meters long.
The roof structure represents an exceptional achievement in Islamic brick masonry:
- Transverse Pointed Arches: Eight towering brick arches span the narrower north–south width of the hall, resting on heavy piers and rising nearly 14 meters (over 45 feet) above the flagstone floor.
- Stepped Vaulting and Lantern Domes: Between adjacent arches, brick squinches support stepped vaults capped by small domes.
- Natural Illumination and Ventilation: High clerestory windows perforated into the upper vaults allow sunlight to filter into the hall while drawing rising warm air out, maintaining a temperate indoor climate during Baghdad's searing summer months.
- Two-Tier Layout: The ground floor features 22 arched chambers surrounding a central hall with a former central fountain, while the second floor features an open corridor (riwaq) supported on corbeled muqarnas brackets that leads to 23 merchant lodgings.
The outer brickwork exhibits classic Baghdadi brick decorative relief, delicate arabesque scroll spandrels, and geometric friezes characteristic of the late Ilkhanid and early Jalayirid architectural traditions detailed on Wikipedia's Khan Mirjan entry.
Evolution: Museum, Historic Restaurant, and Cultural Anchor
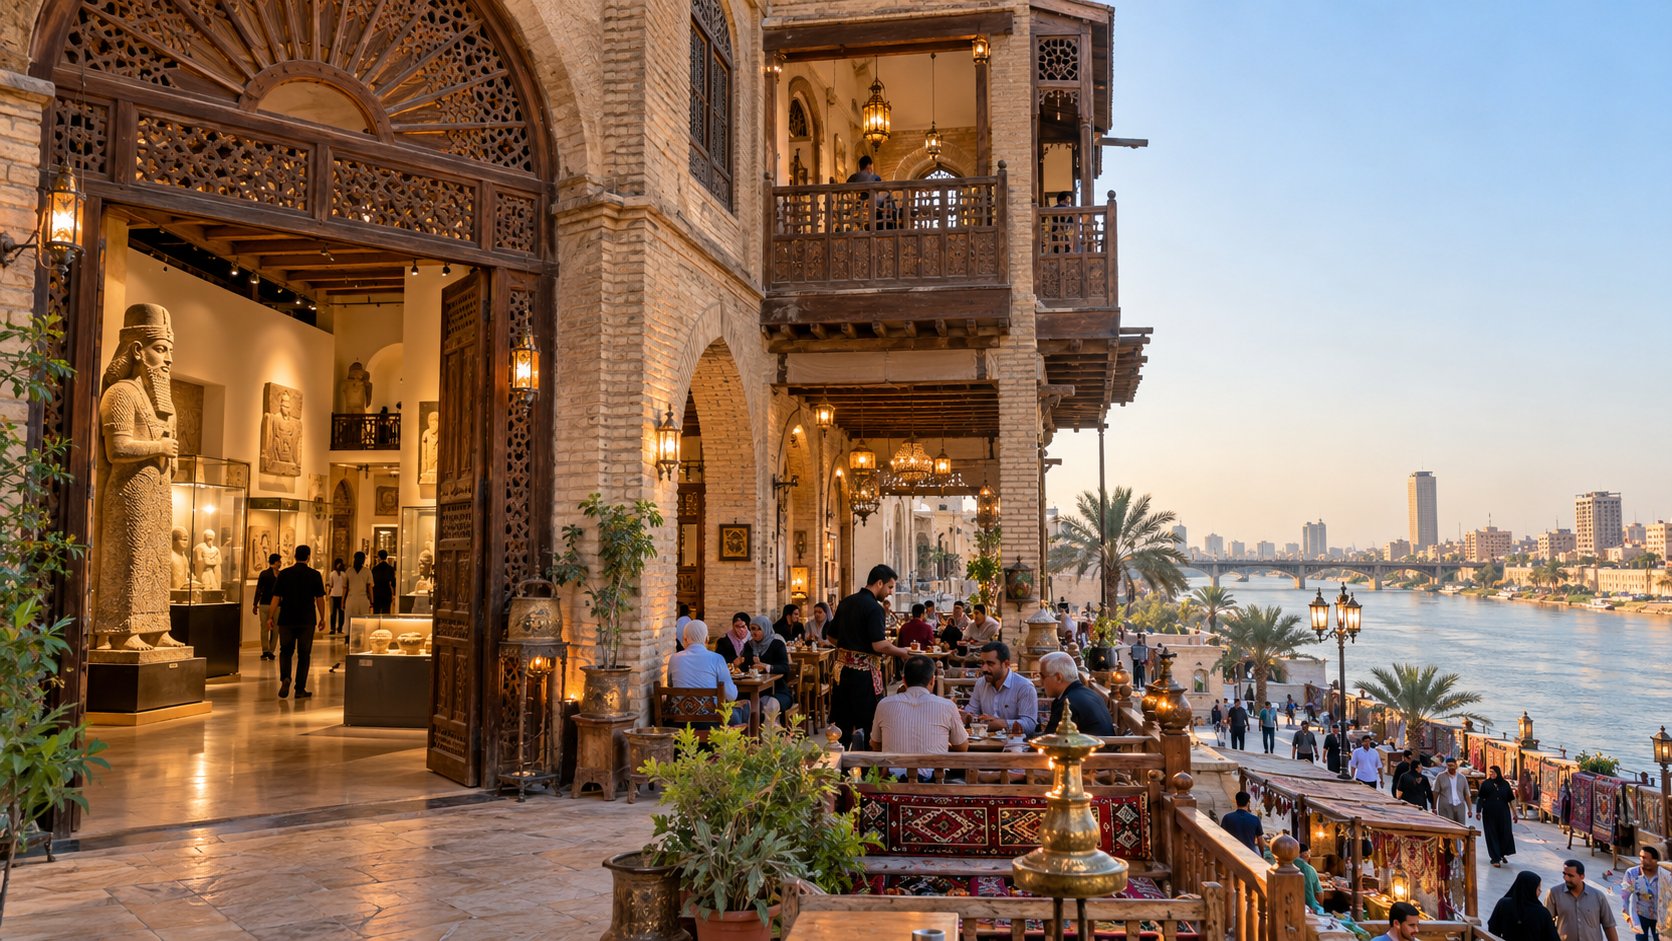
Over seven centuries, Khan Al-Mirjan withstood repeated Tigris River floods, periods of disuse, and shifts in Baghdad's urban fabric. In 1937, the Iraqi Directorate-General of Antiquities converted the interior into the Museum of Arab Antiquities under educator and official Sati' al-Husri, preserving medieval Islamic artifacts and inscriptions.
During the mid-1980s, the monument underwent structural restoration and operated as a cultural restaurant and heritage venue. Diners gathered beneath the brick vaults for traditional Iraqi meals accompanied by live Iraqi Maqam performances from master vocalists including Yousef Omar.
The building is managed by the State Board of Antiquities and Heritage (SBAH) and local heritage organizations, anchoring the historic pedestrian route linking Al-Rasheed Street, Suq Al-Safafeer (the coppersmiths' market), and the Mustansiriya Madrasa.
Practical Visiting Details for Travelers
- Location: Situated in the Al-Rusafah quarter of eastern Baghdad (accessible near Al-Samu'al Street and Al-Rasheed Street, within the historical Suq al-Bazzazin textile market area).
- Nearby Landmarks: The Mustansiriya Madrasa, Al-Mutanabbi Street book market, the Mirjaniyyah Mosque, and the Abbasid Palace are all within short walking distance.
- Access and Hours: Because the monument periodically hosts cultural exhibitions or undergoes conservation, exterior views are reliable during souk operating hours (typically 9:00 AM to 5:00 PM Saturday through Thursday). Interior access depends on active SBAH scheduling; visiting with a licensed local guide provides the most reliable entry.
- Photography: The dramatic play of daylight through the high transverse vaults makes morning and early afternoon the best times for interior architectural photography.
Sources
- Islamic Architecture Info: "Iraqi Architecture - Khan Mirjan in Baghdad", islamic-architecture.info/WA-IQ/WA-IQ-012.htm, accessed April 2025.
- Wikipedia: "Khan Mirjan", en.wikipedia.org/wiki/Khan_Mirjan, accessed April 2025.
- Wikipedia: "Ilkhanid Architecture", en.wikipedia.org/wiki/Ilkhanid_architecture, accessed April 2025.
❓Frequently Asked Questions
Here are answers to frequently asked questions about the content above
Khan Al-Mirjan is a 14th-century brick caravanserai built between 1356 and 1358 CE in Baghdad's Al-Rusafah district. It served as an urban inn, warehouse, and wholesale trade market for visiting regional merchants.
Unlike traditional Middle Eastern caravanserais that feature an open-air central courtyard, Khan Al-Mirjan possesses an enclosed central hall roofed by eight transverse brick arches and stepped lantern domes rising 14 meters high.
It was built by Amin al-Din Mirjan, the Jalayirid governor of Baghdad, as an income-generating endowment (waqf) to finance the maintenance, scholars, and students of the adjacent Mirjaniyyah Madrasa.
Khan Al-Mirjan is located on the eastern side of the Tigris River in the Al-Rusafah historic commercial district, accessible from Al-Samu'al Street and Al-Rasheed Street near the historic souks.
Travelers can easily view its historic exterior while walking through the surrounding markets. Interior access is managed through the State Board of Antiquities and Heritage (SBAH) and special cultural programming, so hiring a local licensed guide is recommended for interior visits.
Originally a merchant caravanserai and waqf commercial hall, it was transformed into the Museum of Arab Antiquities in 1937 and later operated as a famous heritage restaurant showcasing Iraqi Maqam music before returning to protected national monument status.